
Sofa to Wall Spacing: The Perfect Distance Revealed
When arranging your living room, figuring out how much space between sofa and wall is key for a functional and stylish space. Generally, aim for 18 to 30 inches. This gap allows for comfortable walking and prevents your room from feeling cramped or too open.
Getting this spacing right impacts your room’s flow and balance. Too little space makes it hard to move. Too much space can make your furniture look disconnected. We found that finding the sweet spot creates a more inviting atmosphere.
- Sofa to wall spacing should be 18-30 inches for good flow.
- This gap prevents a cramped or empty feeling.
- Consider your room’s size and shape for the best spacing.
- Proper spacing makes your room feel balanced and welcoming.
Let’s walk through exactly how to determine the perfect sofa-to-wall distance for your unique living room. We’ll look at factors that influence this decision.
How Far Should Your Sofa Be From the Wall?
Choosing the right distance between your sofa and the wall is essential. It affects how your living room feels and functions. Generally, we’re talking about a gap that’s just right. Not too close, not too far. We found that 18 to 30 inches is a good starting point for most rooms.
This range ensures you have enough room to walk comfortably. It also helps your furniture feel balanced. Let’s dive into what makes this measurement so important for your space.
The Importance of Sofa-to-Wall Spacing
The space behind your sofa plays a big role. It impacts the overall flow of your room. Think of it like traffic lanes in your home. If they’re too narrow, things get jammed. If they’re too wide, it feels disconnected. Getting this spacing right makes your living room feel more inviting and easier to use.
Creating Comfortable Traffic Flow
Your living room isn’t just for show; it’s a place you live in. People need to move around freely. This includes walking from the entrance to the sofa, or from the sofa to other seating areas or exits. We found that a minimum of 18 inches is often recommended for a clear pathway (HGTV).
Imagine guests arriving. You don’t want them to feel squeezed or have to do a little dance to get to a seat. This comfortable movement is key to a welcoming atmosphere. It makes the room feel practical and thought-out.
Achieving Visual Balance and Scale
The distance also affects how your furniture looks. A sofa pressed right against the wall can make the room feel smaller. It can also make the sofa seem like it’s trying to escape! On the other hand, a sofa too far from the wall can make the room feel empty. It might even make your sofa look a bit lost.
Many designers suggest that the space should feel intentional. It helps define zones within your room. For example, it can create a cozy seating area. This balance makes your room feel cohesive. It doesn’t matter if it’s a large or small space.
Factors Influencing Your Sofa-to-Wall Distance
While 18-30 inches is a good general rule, your specific room needs might vary. Several factors can influence this decision. Thinking about these will help you find the perfect spot for your sofa.
Room Size and Shape
This is probably the biggest factor. A large, open-concept living room can handle more space. You might choose to pull your sofa out more. This helps create a more intimate seating arrangement within a big area. It prevents the furniture from looking like it’s floating aimlessly.
In a smaller room, you might need to be more strategic. Pushing the sofa closer to the wall might be necessary. However, aim to keep at least that 18-inch buffer. We found that even a little space can make a difference. It stops the room from feeling boxy or cramped. Consider the overall footprint of your furniture.
Sofa Size and Style
The dimensions of your sofa matter. A massive, deep sectional will command more space than a petite loveseat. A large sofa might look better with a bit more breathing room. This allows its presence to be appreciated without overwhelming the space. The dimensions of your sofa matter, and understanding average sofa depth is helpful.
Conversely, a smaller sofa might look best closer to the wall. This can make the room feel larger. It also helps the sofa feel more grounded. We’ve seen that the sofa’s visual weight is important here. How bulky does it appear?
Other Furniture Placement
Your sofa isn’t usually alone in the living room. What other pieces are you planning to include? Think about coffee tables, accent chairs, and side tables. The space behind your sofa needs to accommodate these items too.
For example, if you plan to have a console table behind your sofa, you’ll need more space. This allows you to walk between the sofa and the table. It also makes the console table accessible. Many people like to place lamps or decorative items on these tables. Ensure there’s room to move and access them easily.
The Purpose of the Space
What is the primary function of your living room? Is it for watching TV, entertaining guests, or perhaps reading? The intended use can dictate the ideal spacing.
If watching TV is key, you’ll want comfortable viewing distances. This might influence how far the sofa is from the TV, which in turn can affect its placement relative to the wall. If your room is a formal sitting area, you might want a more curated feel. This could mean pulling the sofa out to create a distinct conversation zone.
Practical Tips for Measuring and Arranging
Now that you understand the ‘why,’ let’s get to the ‘how.’ Measuring and testing different placements are key.
Start with a Walkway
Always prioritize creating a clear path. We found that a minimum of 18 inches for walking space is vital (The Spruce). This ensures basic functionality.
Use painter’s tape to mark out potential sofa positions on the floor. This visual guide can be incredibly helpful. You can then walk around it. See how it feels to navigate the space. This simple trick saves a lot of guesswork.
Consider the “Floating” Effect
Pulling your sofa away from the wall can make your room feel larger and more sophisticated. This is known as “floating” the furniture. It allows for circulation around the back of the sofa.
You can use the space behind the sofa creatively. A slim console table is a popular choice. You could also place a floor lamp there. Or perhaps a tall plant to add some life. This approach works well in rooms with an open layout.
When to Go Closer to the Wall
In smaller rooms or specific layouts, tucking the sofa closer to the wall is often necessary. Even then, try to maintain some space. Pushing it flush against the wall should be a last resort. It can make the room feel cramped.
If you’re tight on space, consider the sofa’s style. A sofa with raised legs can create a sense of openness. It allows light and air to flow underneath. This can make the room feel less cluttered. We found this can be a great trick for smaller apartments.
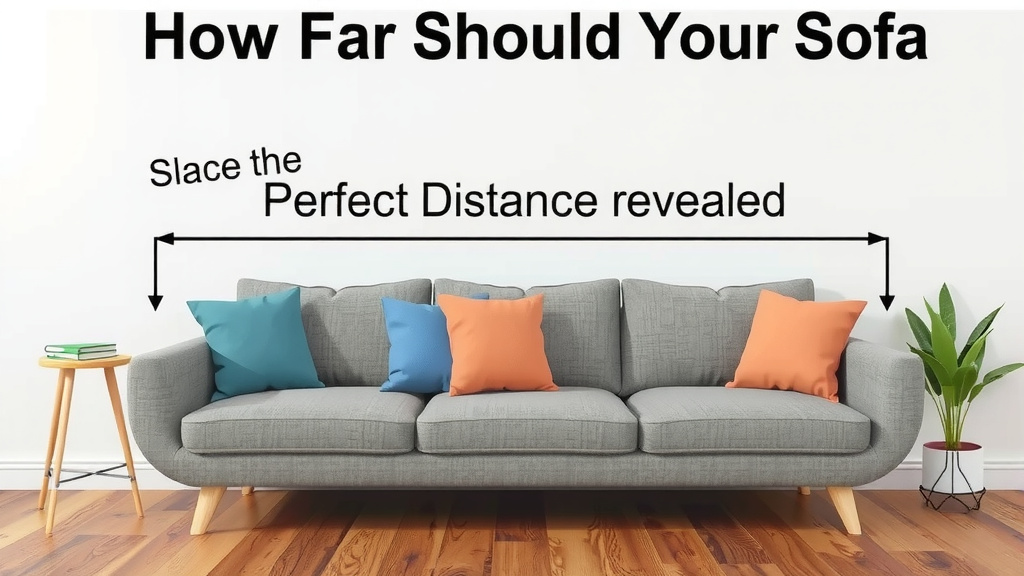
Finding Your Perfect Sofa-to-Wall Distance: A Checklist
Ready to set up your living room? Use this quick checklist to help you find the ideal spot for your sofa:
- Measure your room: Know your dimensions before you start.
- Identify main walkways: Ensure at least 18 inches for easy movement.
- Consider your sofa’s size: A large sofa needs more breathing room.
- Think about other furniture: Will a console or lamp fit behind it?
- Test different spots: Use painter’s tape to visualize the space.
- How does it feel?: Does the room feel balanced and comfortable?
A Quick Guide to Spacing Distances
Here’s a simple table to summarize recommended distances. These are general guidelines to help you visualize:
| Situation | Recommended Distance (Sofa to Wall) | Notes |
|---|---|---|
| Standard Living Room | 18-30 inches | Allows comfortable walking and good balance. |
| Small Room / Limited Space | 12-18 inches (minimum) | Prioritize essential walkways; consider leggy furniture. |
| Large, Open-Concept Room | 30+ inches | Can create defined zones; allows for console tables or circulation. |
| Sofa with Console Table Behind | 24-36 inches | Ensures enough space to walk and access the table comfortably. |
Many interior designers suggest starting with the most functional aspects first. That usually means ensuring comfortable traffic flow. Once that’s established, you can refine the aesthetic.
Conclusion
Finding the right distance between your sofa and the wall is more art than exact science. It’s about balancing comfortable movement, visual appeal, and the unique dimensions of your room. Remember, the 18-to-30-inch guideline is a starting point. Your perfect space might be a bit larger or smaller.
By considering your room’s size, your sofa’s style, and how you use the space, you can create a living area that feels both functional and beautifully arranged. Now, go ahead and measure! Use painter’s tape to test a few spots. You’ll soon find the sweet spot that makes your living room feel just right.
Frequently Asked Questions
What is the absolute minimum space I can leave between my sofa and the wall?
For practical movement, aim for at least 18 inches. This allows most people to comfortably walk behind the sofa. In very small rooms, you might get away with 12 inches, but this can feel tight and limit furniture options behind the sofa.
Can I put my sofa right up against the wall?
While possible, it’s generally not recommended if you want good flow. Pushing your sofa flush against the wall can make the room feel cramped. It also prevents you from using the space behind the sofa for decor or additional furniture, like a console table.
How much space do I need if I want a console table behind my sofa?
If you plan to add a console table, plan for about 24 to 36 inches between the sofa and the wall. This ensures enough space to walk behind the sofa and access the table comfortably. It also allows for decorative items on the table.
Does the size of my sofa affect how far it should be from the wall?
Yes, absolutely! A large, deep sectional will require more “breathing room” to avoid overwhelming the space. A smaller sofa might look best pulled closer to the wall, which can help make the room feel larger and more grounded.
How can I visually make a sofa look better if it has to be closer to the wall?
Choose a sofa with legs! Furniture that is raised off the floor creates a sense of openness and airiness. This illusion of more space can make even a sofa placed near the wall feel less heavy and more integrated into the room’s design.


![10 Best Cushions For Grey Sofa [2026]](https://hometopaccesories.com/wp-content/uploads/2026/09/10-best-cushions-for-grey-sofa-2026-featured-768x432.jpg)