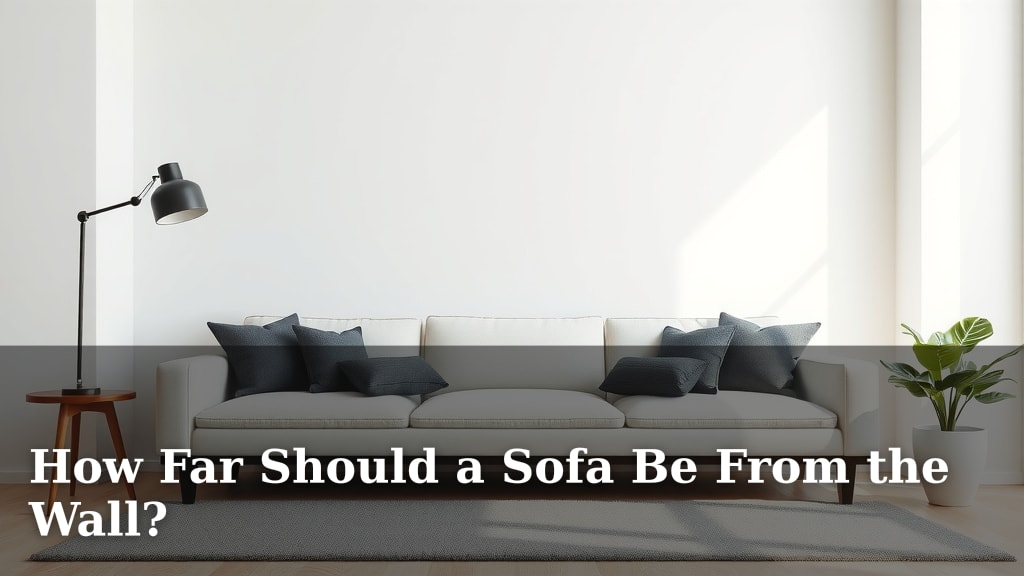
How Far Should a Sofa Be From the Wall?
The ideal distance for a sofa from the wall is usually between 18 and 36 inches. This gap allows for comfortable foot traffic and helps create a balanced living room layout. You want enough space to walk behind the sofa without feeling cramped, but not so much that the room feels cavernous.
Getting this spacing right is key for both functionality and aesthetics. Too close, and it feels like you’re pushing the furniture against the edges. Too far, and your conversation area can feel disconnected. Many designers recommend a minimum of 3 feet (36 inches) for larger rooms to create a proper walkway.
- Sofa to wall distance impacts walkability.
- Aim for 18-36 inches typically.
- More space is better in larger rooms.
- Consider flow and furniture arrangement.
Let’s break down exactly why this distance matters and how to get it right for your space.
Finding the Right Sofa-to-Wall Spacing
You’re probably wondering about that perfect distance between your sofa and the wall. It’s a common question, and for good reason! Getting this spacing right makes a huge difference in how your living room feels and functions. It’s not just about pushing furniture against the edges. It’s about creating a flow that makes sense.
The Magic Number: How Much Space Do You Really Need?
The general rule of thumb is to leave about 18 to 36 inches between your sofa and the wall. This range offers flexibility. It accommodates different room sizes and furniture styles. Think of it as giving your sofa and your room room to breathe. You don’t want it jammed against the wall, nor do you want a massive, awkward gap.
Why This Gap Matters for Walkability
This spacing isn’t just for looks; it’s for everyday life. Imagine trying to walk behind someone sitting on the sofa. If there’s not enough space, it’s a tight squeeze. You want to be able to walk by comfortably. Many interior designers suggest a minimum of 3 feet (36 inches) for larger rooms. This ensures clear pathways. It’s like creating a natural walkway around your furniture.
Considering Your Room’s Size and Shape
The ideal distance can change based on your room. Small apartments might need the sofa a bit closer to the wall. This helps maximize the usable floor space. Larger, open-plan living areas can afford to have the sofa pulled out further. This creates a cozier seating arrangement. It also defines the conversation zone.
Small Spaces: Maximizing Every Inch
In a smaller living room, you might be tempted to push your sofa right up against the wall. While this saves space, it can sometimes make the room feel smaller. A slight gap of 6-12 inches can actually make the room feel more open. It creates a visual separation. It prevents that “stuffed” feeling. This small space can even hide your power cords!
Medium to Large Rooms: Creating Zones
For medium to large rooms, pulling your sofa away from the wall is often a good idea. Leaving 24 to 36 inches (or even more) allows for more than just a walkway. It can accommodate side tables or console tables behind the sofa. This adds functional surface area. It also helps to anchor the seating area. It visually separates it from the rest of the room.
The Impact on Your Living Room’s Layout
Where you place your sofa dramatically affects your room’s layout. Pulling it out from the wall can create a more intimate conversation area. It encourages people to face each other. This is much better for chatting and connecting. It makes the space feel more intentional. It’s like creating a cozy island of comfort.
Creating Conversation Zones
When you have enough space, you can arrange multiple pieces of furniture to face each other. This might include armchairs or ottomans. A sofa pulled out from the wall becomes the anchor for this zone. It signals to guests where to sit and converse. This arrangement feels much more welcoming than a sofa just lined up against a wall.
Improving Traffic Flow
Good traffic flow is essential. You don’t want guests to feel like they’re navigating an obstacle course. Having a clear path behind the sofa allows people to move easily from one part of the room to another. This is especially important if the sofa sits between two different areas, like the entrance and a doorway.
Sofa Style and Wall Clearance
The type of sofa you have can also influence the ideal distance. A sofa with a deep profile might need a bit more space behind it. This prevents it from overwhelming the room. A more streamlined, modern sofa might work well a little closer. Consider the visual weight of your sofa. Think about how it fits within the overall proportions of your room.
| Room Size | Recommended Clearance (inches) | Purpose |
|---|---|---|
| Small | 6-18 | Maximize floor space, slight openness |
| Medium | 18-30 | Comfortable walkway, define seating |
| Large/Open Plan | 24-36+ | Create distinct zones, ample walkways, space for tables |
Tips for Getting It Right in Your Home
How do you figure out the best spot for your sofa? Start by measuring your room. Consider where the main pathways are. Think about how you use your living room daily. Do you often entertain? Do you need space for kids to play? Your habits should guide your layout.
- Measure your sofa and your room.
- Mark potential positions on the floor with painter’s tape.
- Walk around the marked areas. See how it feels.
- Consider other furniture placement.
- Don’t be afraid to experiment a little!
- Think about electrical outlets and lighting.
Conclusion
You’ve learned that the ideal distance for your sofa from the wall is a flexible range, generally 18 to 36 inches. This spacing isn’t just a guideline; it’s about creating a living room that’s both beautiful and functional. It impacts how you walk through the space and how comfortable your seating area feels. Smaller rooms might need the sofa closer, while larger ones benefit from more distance to define zones. Ultimately, your room’s size, shape, and how you live in it should guide your final decision. Now, grab some painter’s tape and start experimenting to find that perfect spot!
Frequently Asked Questions
Can I push my sofa right against the wall in a small living room?
While tempting for space-saving, pushing a sofa directly against the wall can make a small room feel cramped. A small gap of about 6-12 inches can actually create a sense of openness and prevent that “stuffed” look. This minimal space can also be handy for hiding cords.
What if I want to put a table behind my sofa?
If you’re planning a console or side table behind your sofa, you’ll need more clearance. Aim for at least 24 to 36 inches of space. This allows for the table itself and comfortable access around it. It also helps to anchor the seating area effectively.
How does the sofa’s style affect the distance from the wall?
A sofa with a very deep profile or a bulky design might benefit from being pulled out further. This prevents it from overwhelming the room and allows for better visual balance. More streamlined sofas might work well a little closer to the wall.
Is there a minimum distance I should consider for traffic flow?
Yes, for good traffic flow, you generally want at least 18 inches behind your sofa. This provides enough room to walk by without feeling squeezed. For main pathways or larger rooms, 36 inches is often recommended for ample clearance.
How can I test the right sofa distance without moving furniture?
Painter’s tape is your best friend here! Measure your desired gap and mark out where the front and back of your sofa would sit on the floor. You can then walk around these marked areas to get a feel for the space and how it affects movement.
![10 Best Budget Sectional Sofa [2026]](https://hometopaccesories.com/wp-content/uploads/2026/08/10-best-budget-sectional-sofa-2026-featured-768x432.jpg)


![10 Best Cushion For Sofa [2026]](https://hometopaccesories.com/wp-content/uploads/2026/09/10-best-cushion-for-sofa-2026-featured-768x432.jpg)

![10 Best Apartment Sleeper Sofa [2026]](https://hometopaccesories.com/wp-content/uploads/2026/08/10-best-apartment-sleeper-sofa-2026-featured-768x432.jpg)