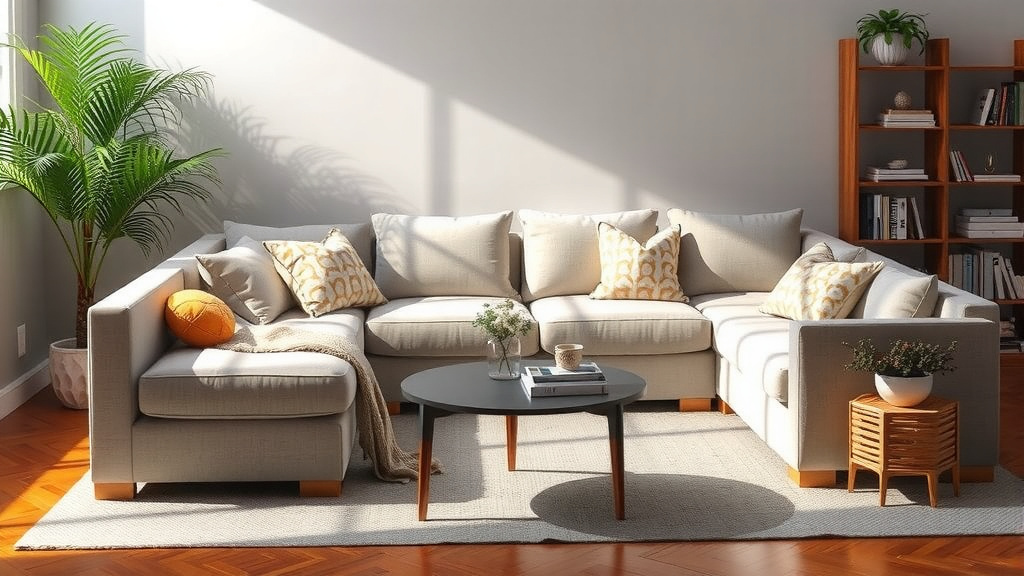
How to Choose the Right Corner Sofa Size for Your Room
Choosing the right corner sofa size starts with one simple step: measure your room, then pick a sofa that leaves at least 30 inches of walking space around it. That’s the golden rule most interior designers agree on. Get this right, and your living room instantly feels comfy instead of cramped.
But size isn’t just about the sofa fitting the floor. You also need to think about seat depth, how many people you actually host, and whether that long corner section will block a doorway or window. We researched dozens of designer guides and found the same advice again and again: measure twice, buy once. (Yes, that rule works for sofas too.)
Here’s the quick version before we dig in:
- Measure your room’s length, width, and doorway openings first.
- Leave at least 30 inches of walkway around the sofa.
- Match sofa size to your household size, not your wishlist.
- Check seat depth if you love napping or have tall family members.
- Sketch a simple floor plan before you click “buy.”
Below, we break down everything you need to know about picking the perfect corner sofa size, step by step. Grab a tape measure, and let’s get started.
Picking the Right Corner Sofa Size for Your Space
Start with your room, not the sofa. Most guides we found agree that a corner sofa works best when it takes up no more than two-thirds of your wall space. That leaves breathing room so your living room doesn’t feel like a furniture showroom you can’t walk through.
Think of it like buying shoes. The right size feels invisible; the wrong one reminds you all day. Your sofa should fit your room the same way.
Measure Your Room Before Anything Else
Grab a tape measure and write down three numbers: room length, room width, and ceiling height. Ceiling height matters more than people think. A tall, deep sofa can swallow a small room visually.
Also measure every doorway, hallway, and stairwell the sofa must pass through. We found countless buyer stories where a perfect sofa got stuck in a hallway. Don’t be that story.
The 30-Inch Walkway Rule
Leave at least 30 inches of clearance around your sofa for walking paths. If that path is a main hallway through the room, aim for 36 to 48 inches instead. Many design guidelines back this range for comfortable traffic flow.
For wheelchair or walker access, the ADA recommends at least 36 inches for routes and 60 inches for turning space. If anyone in your home uses mobility aids, plan for those numbers first.
Don’t Forget the Coffee Table Gap
Keep 14 to 18 inches between the sofa edge and your coffee table. Close enough to set down a drink. Far enough that nobody bruises their shins getting up.
Match Sofa Size to Your Household
How many people actually sit on it daily? Be honest. A family of three doesn’t need seating for eight “just in case.”
| Household / Guests | Recommended Corner Size | Typical Footprint |
|---|---|---|
| 1–2 people | Small corner sectional | 85–100 inches per side |
| 3–4 people | Medium sectional | 100–115 inches per side |
| 5+ or frequent hosts | Large L-shape | 115–130+ inches per side |
These ranges are common in US furniture sizing, but always check the specific product specs. Brands vary more than you’d expect.
Seat Depth, Height, and Why They Matter
Size isn’t only about floor space. Seat depth decides whether you sit or sink.
Standard Depth vs. Deep Seat
Standard seats run 20 to 24 inches deep. Deep seats hit 30 inches or more. If you love napping on the sofa, or your family members are over six feet tall, deeper seats feel great.
If you’re shorter, deep seats can leave your feet dangling like a kid in a big chair. Many ergonomic guides suggest a seat depth where your knees bend at roughly 90 degrees and your feet rest flat. Your lower back will thank you.
Seat Height and Back Support
Most seats sit 17 to 19 inches off the floor. Older family members or anyone with knee or hip issues often find the higher end easier to get up from. The NIH notes that lower-body strength declines with age, so a slightly taller seat is a small change with a real payoff.
Planning Your Layout the Smart Way
Before you click “buy,” map it out. This step takes 20 minutes and saves weeks of returns and frustration.
Sketch a Simple Floor Plan
Use graph paper or a free room-planner app. Mark your doors, windows, radiators, outlets, and TV spot. Then draw your sofa footprint to scale. Our step-by-step guide to what size sofa to buy covers measuring your space like a pro.
Here’s a quick pre-purchase checklist we put together:
- Room length and width measured and written down.
- All doorways and hallways on the delivery path measured.
- At least 30 inches of walkway drawn around the sofa.
- Windows and doors won’t be blocked when open.
- Seat depth and height checked against your family’s needs.
- Chaise or corner side decided based on traffic flow.
Corner Side and Orientation
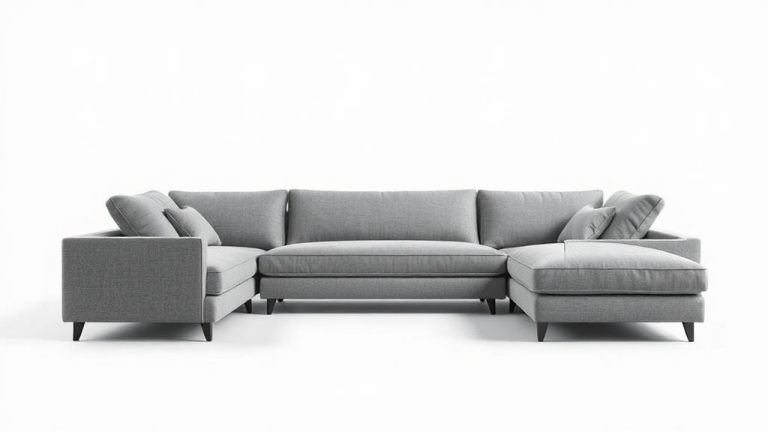
Corner sofas come in left-facing and right-facing layouts. Stand where your sofa will sit and picture the room. Which side should extend? Which walls and walkways does it touch?
One trick we found repeatedly: place the chaise or long section away from the main entry point. Nobody wants to climb over cushions just to sit down.
Watch Out for Radiators and Vents
Sofas pushed against heat sources can block airflow and, in some cases, pose a fire risk. Many manufacturer guides and fire-safety resources suggest keeping fabric furniture clear of radiators and space heaters. Leave a few inches of gap at minimum.
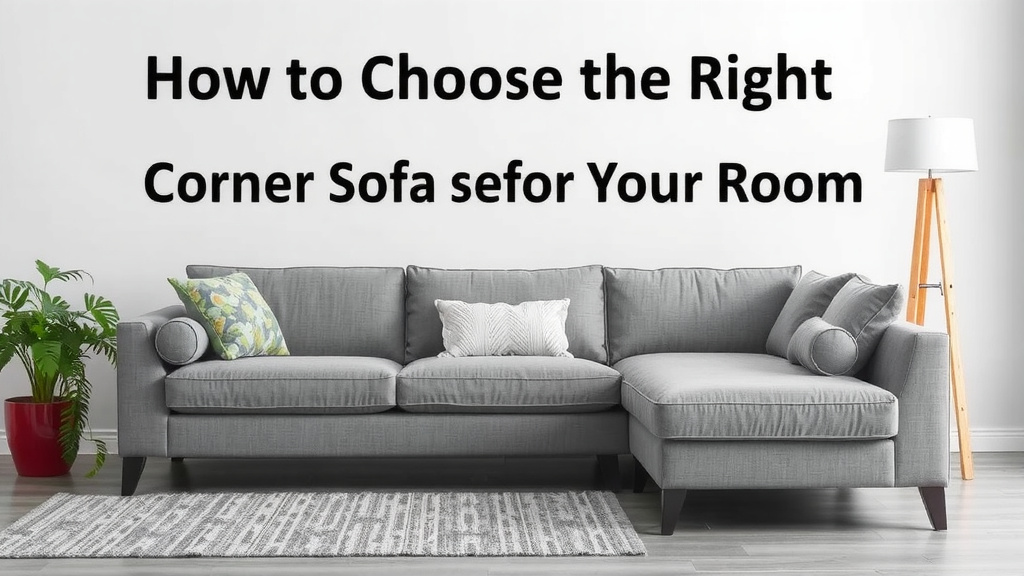
Small Rooms vs. Open Floor Plans
In a small room, choose a compact sectional with low arms and raised legs. Visible floor space makes a room feel bigger, even when it isn’t.
In an open floor plan, a corner sofa can act as a room divider. Float it away from the walls to define your living zone. Just make sure the back side still has that 30-plus inch walkway behind it.
Modular Sectionals: The Flexible Backup
If you’re unsure, modular sectionals let you rearrange pieces later. Move into a new place? Rearrange. Hate the chaise on the left? Flip it. We found this option especially handy for renters and growing families.
One last tip: order fabric swatches or check the return policy before committing. A sofa that fits the room but feels wrong in person is a sneaky, expensive mistake. Measure carefully, plan honestly, and you’ll land a corner sofa your whole household actually uses.
Conclusion
Choosing the right corner sofa size comes down to a few honest numbers. Measure your room, keep at least 30 inches of walkway, and match the footprint to the people who’ll actually use it. Don’t skip seat depth and height — comfort matters as much as fit. And always sketch your layout before you buy, because a sofa that blocks a door or a radiator becomes a daily headache.
You’ve done the research part now. Grab that tape measure, walk your delivery path one more time, and write your numbers down. Then shop with confidence — you’ll know exactly what fits, what flows, and what feels right. Your future self, comfortably seated, will thank you.
Frequently Asked Questions
What size corner sofa fits a 12×15 living room?
A 12×15 room gives you plenty of options, but we found most designers suggest staying under 100 inches per side for a balanced look. That keeps you comfortably within the two-thirds wall rule and leaves room for a coffee table. Always confirm with your own measurements and floor plan first.
Should a corner sofa touch the wall?
Not necessarily. Pulling the sofa a few inches off the wall actually protects your baseboards and lets air circulate behind the cushions. In open floor plans, floating the sofa away from the wall can even define your seating zone better.
Is a corner sofa good for a small living room?
Yes, if you choose smartly. A compact sectional with low arms and raised legs often seats more people than a traditional sofa-plus-chairs setup in the same footprint. The key is keeping those walkways intact so the room doesn’t feel boxed in.
Can I return a corner sofa if it doesn’t fit?
It depends entirely on the retailer, and policies vary a lot. Many stores charge restocking fees or refuse returns on large furniture once it’s out of the box. We recommend checking the return policy and delivery terms before checkout, not after.
How much space do I need between a corner sofa and a TV?
A common comfort guideline is roughly 1.5 times the diagonal size of your screen for viewing distance. So a 55-inch TV works best from about 7 feet away. Sketch this distance into your floor plan so you’re not squinting or overwhelmed from your new seat.