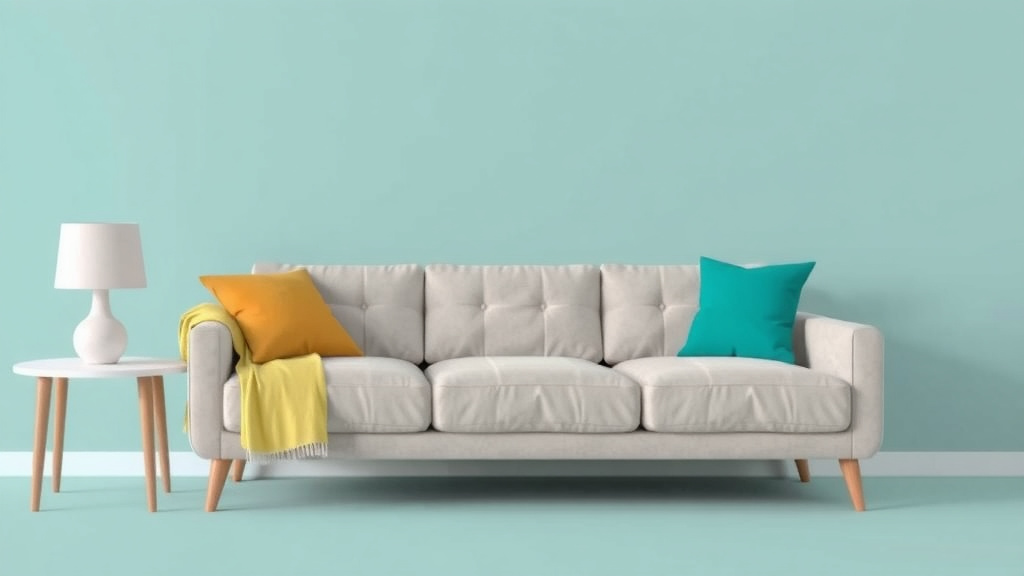
How to Choose the Right Size Sofa for Your Room: A Guide
Choosing the right sofa size comes down to one simple rule: measure your room first, then leave about 3 feet of walking space around the sofa. A sofa that’s too big will make your room feel cramped, while one that’s too small can leave the space feeling empty. Get the measurements right, and everything else falls into place.
Here’s the thing most people learn the hard way: a sofa that looks perfect in the showroom can feel enormous in your living room. That’s why we always recommend measuring your doorways, hallways, and elevators too — not just the room itself. Many experts say skipping this step is the number one reason people end up with a sofa they can’t actually get inside.
Want the quick version before we dive in? Here it is:
- Measure your room and note the length, width, and ceiling height.
- Leave 18 inches between the sofa and your coffee table.
- Keep 3 to 4 feet of clear walkway space around the sofa.
- Check your doorways to make sure the sofa can actually fit through.
- Match the sofa to your wall — aim for it to take up about two-thirds of the wall length.
Below, we break down everything you need to know about choosing the right sofa size, step by step. Grab a tape measure, and let’s get started.
Getting Your Room Measurements Right
Start with the room itself, not the sofa. Measure the length and width of the space where the sofa will sit. Then measure the wall you plan to put it against.
Here’s a simple rule we found works well: your sofa should take up about two-thirds of the wall length. If your wall is 12 feet long, look for a sofa around 8 feet wide. That leaves breathing room on both sides so the wall doesn’t feel stuffed.
Don’t forget ceiling height. A tall, deep sofa can feel heavy in a room with 8-foot ceilings. A lower-profile style can make a small space feel airier.
Measuring for Walkways and Traffic Flow
Once you have room dimensions, think about how you walk through the space. You need a clear path from the door to the couch, the kitchen, and the stairs.
Many interior design guidelines suggest keeping 3 to 4 feet of walking space around major furniture. If you can only manage 2 feet, the room will feel tight — like squeezing past a stranger in a movie theater.
Clearance Rules for Common Walkways
Not every path needs the same amount of space. Here’s a quick breakdown:
- Main walkways: 3 to 4 feet of clearance.
- Secondary paths: 2 feet is workable.
- In front of the TV: depends on screen size, but keep the couch at least 6 to 8 feet away.
- Between sofa and coffee table: about 18 inches.
Write these numbers down before you shop. A 5-minute measuring session can save you a very expensive return trip.
Sofa Depth and Seat Height
Width gets all the attention, but depth matters just as much. A standard sofa runs about 32 to 40 inches deep. Deep-seated styles can hit 45 inches or more.
Seat height matters too. Most seats sit between 17 and 20 inches from the floor. If you’re shorter or have knee issues, a lower seat can be tricky to get out of. Mayo Clinic notes that furniture that’s too low can strain joints when standing up, so pick a height that feels comfortable for everyone in your home.
Choosing the Right Sofa Size for Your Space
The right sofa size depends on your room’s square footage, your layout, and how many people need a seat. A 2-seat loveseat works in a small apartment. A big sectional suits a large open floor plan.
Here’s a general sizing guide we put together:
| Room Size | Best Sofa Type | Typical Width |
|---|---|---|
| Under 150 sq ft | Loveseat or apartment sofa | 54–72 inches |
| 150–250 sq ft | Standard sofa | 72–86 inches |
| 250–400 sq ft | Sofa or sofa with chaise | 84–96 inches |
| Over 400 sq ft | Sectional | 100+ inches |
Use this table as a starting point, not a law. A long, narrow room might need a smaller sofa than the numbers suggest. Trust your tape measure over any chart.
Matching Sofa Size to Room Layout
How you arrange your room changes what size works. A sofa floating in the middle of the room needs more space around it than one pushed against a wall.
Wall Placement
Against a wall, the sofa can take up more room without crowding things. Just remember the two-thirds rule and keep side clearances of at least 1 foot.
Floating Layout
Placing the sofa away from the wall defines a seating area in open floor plans. But you need walkway space on all sides, so consider a smaller sofa here. A shallow-depth sofa (around 32 inches deep) works well in this setup.
Corner and Sectional Setups
Sectionals look great but eat floor space fast. Measure both arms of the L-shape and check the total footprint. Many experts say the biggest sectional mistake is forgetting that the corner piece adds depth to both sides. If floor space is tight, our roundup of apartment-size sectional sofas highlights compact options.
Checking Doorways, Hallways, and Stairs
Here’s the heartbreak moment: a sofa that fits your room but not your front door. Measure every path the sofa will travel, including the width and height of doorways, hallway turns, and stairwell clearance.
Most standard interior doors are 28 to 32 inches wide. A deep sofa with big arms may not fit through on its side. Measure the sofa’s diagonal depth too — that’s the measurement delivery crews use for tight turns.
Use painter’s tape on the floor to map out the sofa’s footprint. It sounds silly, but it works. You’ll see exactly how much space it takes up before spending a dime.
Your Pre-Purchase Measuring Checklist
Before you click “buy” or head to the showroom, run through this list:
- Room dimensions: length, width, and ceiling height.
- Wall length where the sofa will sit.
- Doorway widths and heights on the delivery path.
- Hallway and stairwell turns — measure the narrowest point.
- Coffee table clearance: 18 inches minimum.
- Walkway space: 3 feet around the sofa.
What to Do If Your Sofa Is Too Big
Sometimes it happens anyway. If the sofa feels too large once it’s in, try these fixes:
- Reposition it along the longest wall.
- Swap bulky furniture for smaller pieces to free up space.
- Use lighter colors and mirrors to make the room feel bigger.
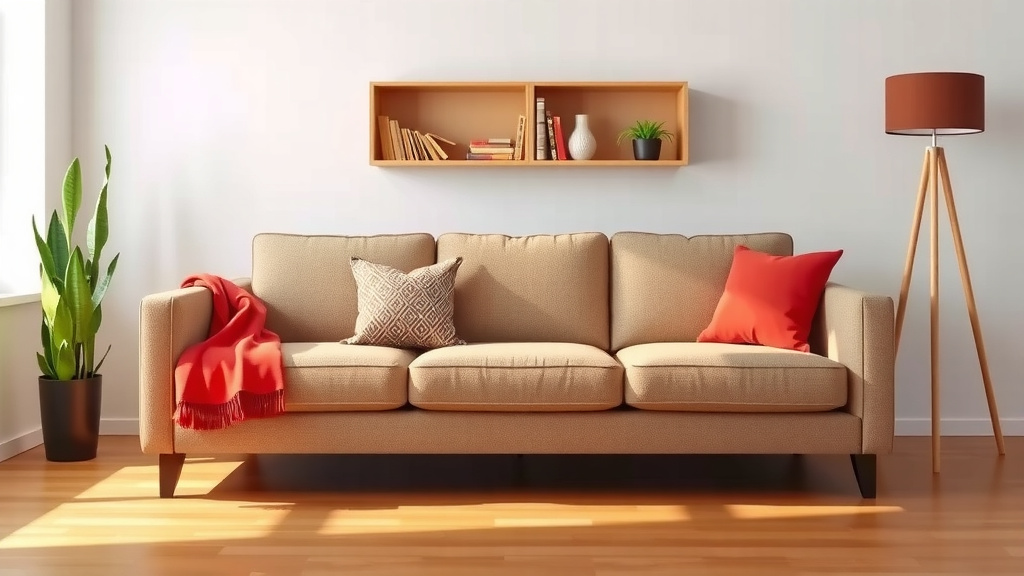
- Choose a sofa with legs instead of a skirted base — visible floor makes a room feel more open.
And if none of that works? A loveseat plus two accent chairs can fill a big room better than one oversized sofa. Many designers recommend this approach for awkward layouts.
Common Sofa Sizing Mistakes to Avoid
Even careful shoppers make these mistakes. Skip them and you’re ahead of the game.
- Buying for the showroom, not your room. Showrooms are huge. Your living room is not.
- Ignoring delivery paths. Measure the door before the sofa.
- Forgetting depth. A deep sofa eats 3 feet of floor space.
- Skipping seat height. Comfort matters as much as size.
- Overfilling a small room. One sofa and one chair often beat a full sectional.
Take your time, measure twice, and buy once. Your back — and your credit card — will thank you.
Conclusion
You have everything you need to choose the perfect sofa for your space. The right choice is less about trends and more about hard measurements and traffic flow. Always remember to verify your door and hallway widths before you commit to a large piece of furniture. We have shown you how to use your room’s square footage to guide your buying decisions. By balancing your room’s layout with your personal comfort needs, you will avoid the common mistakes we detailed. Use your checklist and confidence, and take that final trip to the furniture store knowing you made the smartest choice. Find your perfect sofa today.
Frequently Asked Questions
What is the ideal sofa height for someone who often sits and stands?
Many experts suggest looking for a sofa seat that is between 18 and 20 inches from the floor. This range generally allows for comfortable entry and exit without straining your joints. If you have mobility concerns, try sitting on different models in person before making a purchase.
How should I calculate the space needed for a sectional sofa?
When measuring a sectional, you need to calculate the total footprint of the “L” shape as a single unit. Measure the length of the main side and the depth of the corner piece. Then, add the necessary walkway clearance around that entire shape.
Do I need more than one loveseat in a large room?
If you have a very large room, adding two smaller pieces like loveseats can often look better than one giant sofa. This approach helps you define different seating areas, which makes a large space feel more organized and usable.
What is the difference between ‘room width’ and ‘wall length’ when measuring?
Room width is the total distance between two parallel walls in your space. Wall length is the specific distance along the wall where you plan to anchor the sofa. Always measure both to ensure you aren’t fighting the overall footprint of your living area.
Can I buy a sofa that is too big and just use large accent pillows to make it look smaller?
While decor can help make a room feel cohesive, it cannot correct a structural measurement problem. If the sofa physically blocks your doorway or makes walking difficult, it will still feel too large. Prioritizing proper clearance is always the right choice for good living.