Sofa Spacing Guide: How Much Space Between Two Facing Sofas
The ideal space between two sofas facing each other is typically 3 to 4 feet. This allows for comfortable conversation and easy passage. Too little space feels cramped, while too much can make the room feel disconnected. Finding that sweet spot is key for a functional and welcoming living area.
We found that this 3-4 foot guideline is a widely accepted standard among interior designers. It balances intimacy for conversation with enough room to walk between the furniture. Consider your room’s overall size and traffic flow when deciding on the perfect distance. It’s not just about the sofas; it’s about how your entire space functions.
TL;DR:
- Aim for 3-4 feet between facing sofas.
- This distance facilitates conversation.
- It also allows for easy movement.
- Adjust based on your room size.
- Don’t make it too cramped or too spread out.
Now, let’s dive a little deeper into what factors influence this decision and how you can get it just right for your own home.
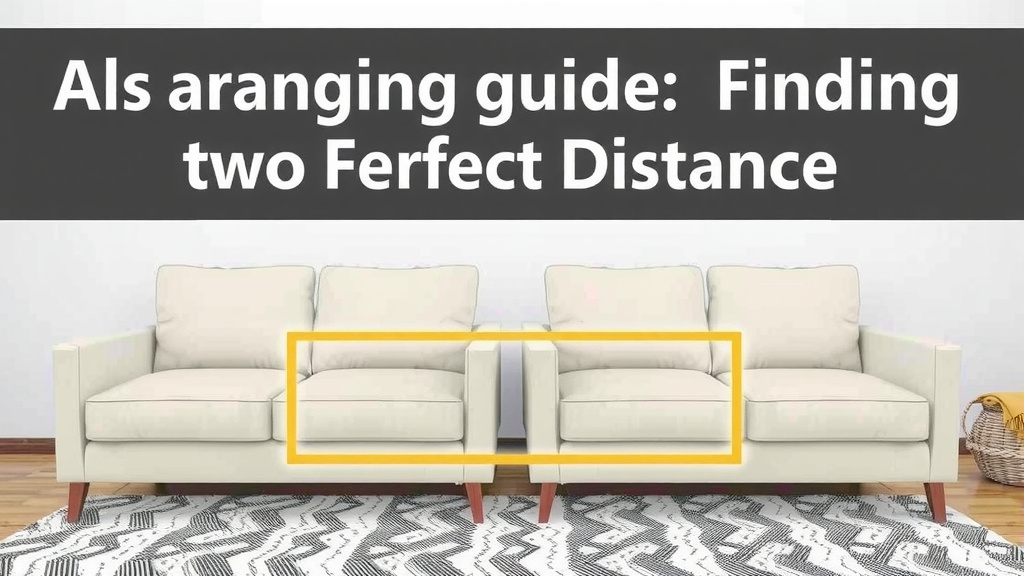
Arranging Facing Sofas: Finding the Perfect Distance
Figuring out the right amount of space between two sofas facing each other is key for a cozy living room. You want it to feel just right – not too close, not too far. We found that the sweet spot is generally 3 to 4 feet.
This distance lets people chat easily. It also means you can walk between them without bumping into anything. It’s a common guideline for a reason. It creates a balanced and functional space.
Why the 3-4 Foot Rule Works
This range is based on how humans interact. It’s about creating a comfortable conversational distance. Think about a dinner party; you don’t sit right on top of each other. You want enough room to lean in a bit, but still feel connected. The 3-4 foot gap does just that for your living room.
It’s also about practicality. Imagine carrying a tray of snacks or a cup of coffee. You need enough clear path to do so without a struggle. This It’s also about practicality, ensuring a generous walking space prevents awkward shuffling.generous walking space prevents awkward shuffling.
Conversation Flow: The Heart of the Matter
When sofas face each other, the primary goal is conversation. If the sofas are too far apart, people might have to shout. This makes the room feel less intimate. Research in environmental psychology suggests that proximity influences social interaction (University of Minnesota). Closer distances encourage more engagement.
Conversely, if they are too close, it can feel intense. People might feel like they’re invading each other’s personal space. The 3-4 foot guideline offers that perfect middle ground. It allows for easy eye contact and a relaxed chat. You can easily hear and be heard. This distance feels natural and inviting.
Traffic and Access: Keeping Things Moving
Beyond just chatting, think about how people will move around the room. If this is a main walkway, you’ll need more space. If it’s a more contained seating area, less might be okay. But even in a contained area, bumping knees or having to squeeze past isn’t ideal.
Consider side tables or coffee tables too. These often sit between facing sofas. You need enough room for them. And you need enough room to get around them. We found that a 4-foot gap is often best if you plan to use a coffee table. This allows for easy access to both sofas. It also gives you room to tuck in chairs or ottomans.
Factors Influencing Your Sofa Spacing Decision
While 3-4 feet is a great starting point, your specific room might need adjustments. Several factors can shift this ideal measurement. It’s not a one-size-fits-all situation. Let’s look at what else you should consider.
Room Size and Shape: The Big Picture
This is probably the most important factor. A huge, open-plan living area can handle a larger gap. You might even go up to 5 feet. This prevents the seating from feeling lost in the space. It defines the conversation zone. You want the sofas to feel purposeful, not adrift.
On the flip side, a smaller room demands a tighter arrangement. In a cozy den, you might need to reduce the space to 2.5 or 3 feet. This makes the room feel more intimate. It maximizes usable floor space. The goal is to make the room feel comfortable, not cramped. We found that in smaller spaces, sometimes one sofa angled can work better than facing.
Measuring Your Space
Before you move any furniture, grab a tape measure. Measure the total length and width of your room. Note where doors, windows, and fireplaces are. This will help you visualize the flow. You can even use painter’s tape on the floor. Mark out where the sofas will go. This helps you see the actual space you’ll have.
Furniture Scale: Sofa Size Matters
The size of your sofas plays a big role. Large, deep sectionals will command more space. You’ll need a bigger room for them. Small, sleek love seats take up less room. They can work in tighter configurations.
If you have very large sofas, you might need a slightly wider gap. This prevents the sofas from overwhelming each other. They need breathing room. For smaller sofas, you can afford to bring them a bit closer. This creates a more intimate feel. It’s about visual balance.
Purpose of the Room: What Will You Do There?
Is this a formal living room for occasional entertaining? Or a casual family room for movie nights? The purpose influences the arrangement. A formal room might have more space between sofas. This creates a sense of elegance. It allows for easier movement for guests.
A casual family room might benefit from a slightly closer arrangement. This fosters closeness. It makes it easier for family members to reach each other. Think about how you’ll use the space daily. This helps guide your decisions about distance. We found that clear zoning for different activities is key.
Creating a Functional Seating Area: Beyond Just Distance
The space between sofas is just one piece of the puzzle. You also need to think about surrounding elements. These contribute to the overall feel and function of your seating area. Your arrangement should feel complete and inviting.
Coffee Table Considerations: The Centerpiece
A coffee table often sits between facing sofas. It acts as a central anchor. As mentioned, a typical coffee table needs about 18 inches of clearance from the sofa edge. This allows for easy legroom and reaching the table.
If you use a large coffee table, you might need a bit more space between the sofas. This prevents a feeling of being boxed in. A round coffee table can sometimes offer more clearance. It has no sharp corners to navigate. We found that the height of the coffee table also matters. It should be lower than the sofa seat height.
Accent Chairs and Ottomans: Adding Layers
Do you plan to add accent chairs? Or perhaps ottomans? These pieces need to fit into the overall layout. They shouldn’t block pathways. They should complement the sofa arrangement.
Ensure there’s enough space to pull up a chair. Or to place an ottoman near a sofa. A common arrangement might have a sofa, then 3-4 feet of space, then another sofa. Accent chairs could flank one of the sofas or sit at the ends. We found that a space of at least 2.5 feet is needed to place an ottoman in front of a sofa.
Quick Checklist for Your Sofa Spacing
Here’s a quick rundown to help you get it right:
- Measure your room and furniture first.
- Start with the 3-4 foot guideline.
- Consider traffic flow around the seating area.
- Adjust spacing based on sofa size.
- Think about how you’ll use the room daily.
- Don’t forget your coffee table and accent pieces.
Conclusion
You’ve learned that the 3-4 foot gap between facing sofas is a fantastic starting point for a comfortable living space. Remember, this isn’t a rigid rule but a guideline. Your room’s size, the scale of your furniture, and the way you plan to use the space all play a part. By considering these elements, you can create a layout that feels just right for conversation and movement. Now, go measure your space and arrange those sofas to create your perfect gathering spot!
Frequently Asked Questions
What if I have a very large room?
If your living room is quite expansive, don’t be afraid to increase the space between your facing sofas. Going up to 5 feet can help define the seating area and prevent it from feeling lost. This larger gap helps anchor your furniture in a big space, making it feel more intentional.
Can I put a coffee table between facing sofas?
Yes, you absolutely can! A coffee table often anchors the seating area. Aim for about 18 inches between the sofa and the coffee table for easy reach. Ensure there’s still enough space to walk around it comfortably, which might mean leaning towards the 4-foot gap between sofas.
My room is small, what’s the minimum space I can use?
For smaller rooms, you might need to reduce the space between sofas to 2.5 to 3 feet. This creates a more intimate feel and maximizes usable floor space. Just ensure you can still comfortably pass between them without feeling too cramped.
How do accent chairs fit into the spacing?
Accent chairs should be placed so they don’t obstruct the main pathways. If you have chairs flanking a sofa, ensure there’s enough room to pull them out slightly for seating. You need clear access to the main sofa seating area too.
Does the style of my sofa affect spacing?
Yes, the scale and depth of your sofas matter. Deep, plush sofas might require a bit more space around them to avoid feeling overwhelming. Sleeker, smaller sofas can often be placed closer together for a more intimate arrangement.
![10 Seater Sofa Bed [2026]](https://hometopaccesories.com/wp-content/uploads/2026/08/10-seater-sofa-bed-2026-featured-768x432.jpg)
![10 Best Cushion Color For Brown Sofa [2026]](https://hometopaccesories.com/wp-content/uploads/2026/09/10-best-cushion-color-for-brown-sofa-2026-featured-768x432.jpg)
![10 Best Budget Modular Sofa [2026]](https://hometopaccesories.com/wp-content/uploads/2026/08/10-best-budget-modular-sofa-2026-featured-768x432.jpg)
![10 Best Accent Chairs With Leather Sofa [2026]](https://hometopaccesories.com/wp-content/uploads/2026/08/10-best-accent-chairs-with-leather-sofa-2026-featured-768x432.jpg)