Sofa & Dining Table Layout: Living Room Arrangement Tips
Arranging your sofa and dining table in your living room is all about creating flow and function. You want to define zones for relaxing and eating without making the space feel cramped. Start by placing the largest pieces first to establish your main areas.
Getting this layout right can make a huge difference in how your living room feels. Many homeowners struggle to balance comfort with a practical dining space. We found that clever arrangement makes a room feel bigger and more organized.
- Define distinct zones for relaxing and dining.
- Place large furniture first to anchor your layout.
- Ensure comfortable walking paths between areas.
- Consider natural light and room shape.
- Don’t block windows or doorways.
Let’s walk through some smart ways to arrange your sofa and dining table so your living room works perfectly for you.
Designing Your Living Room Layout with Sofa and Dining Table
Arranging your sofa and dining table in your living room is all about creating flow and function. You want to define zones for relaxing and eating without making the space feel cramped. Start by placing the largest pieces first to establish your main areas.
Getting this layout right can make a huge difference in how your living room feels. Many homeowners struggle to balance comfort with a practical dining space. We found that clever arrangement makes a room feel bigger and more organized.
- Define distinct zones for relaxing and dining.
- Place large furniture first to anchor your layout.
- Ensure comfortable walking paths between areas.
- Consider natural light and room shape.
- Don’t block windows or doorways.
Let’s walk through some smart ways to arrange your sofa and dining table so your living room works perfectly for you.
Finding the Right Spot for Your Sofa
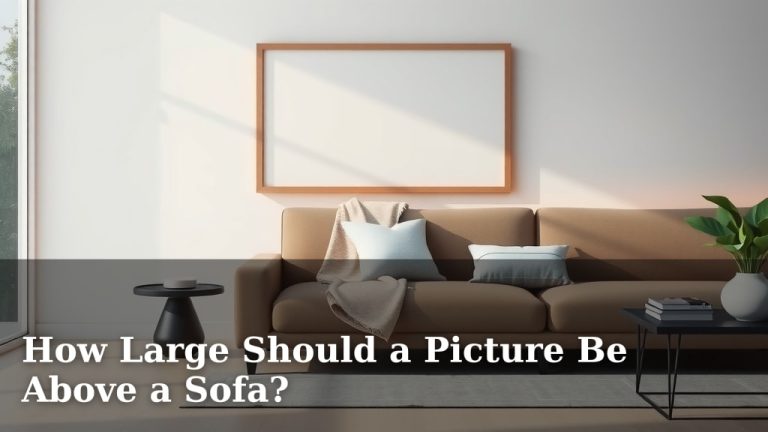
Think of your sofa as the main anchor for your living area. Where you place it often dictates the rest of your layout. Most people naturally want their sofa facing the focal point of the room. This might be a television, a fireplace, or even a beautiful window view.
We found that positioning the sofa against the longest wall is a common and effective strategy. This maximizes seating space and creates a clear boundary for your living room zone. If your room is square, you might experiment with placing it facing a corner to create a cozy nook.
Consider Traffic Flow from the Entrance
It’s essential that guests don’t have to navigate around furniture just to get into the room. Ensure there’s a clear path from your main entrance to the sofa and other seating areas. Research on home staging suggests that unobstructed entryways make a space feel more welcoming (National Association of Realtors).
If your living room is a high-traffic area, like a path between the kitchen and another room, avoid placing your sofa directly in the middle. This can create an awkward bottleneck. Try to position it so it doesn’t become an obstacle.
Integrating Your Dining Table into the Living Space
The dining table needs its own defined zone, but it should feel connected to the living area. One popular method is to place the dining set near a window. This lets in natural light, making meals feel more pleasant. It also creates a bright, separate area for eating.
If you have an open-concept space, your furniture arrangement can visually separate the living and dining zones. Consider using an area rug under your dining table. This helps define the space without using walls or bulky furniture. Many designers find this trick very effective.
Proximity to the Kitchen: Convenience is Key
Think about how you’ll use the dining area. If you entertain often, placing the dining table closer to the kitchen is a practical choice. This makes serving food and clearing dishes much easier. We found that minimizing the distance between the kitchen and dining zone improves convenience.
If space is tight, a smaller, round dining table might be a better fit. It can feel less imposing and easier to maneuver around. A hexagonal table can also offer a nice compromise between round and square.
Using Lighting to Define Zones
Lighting can be your best friend in dividing spaces. A pendant light hanging directly over the dining table is a classic way to anchor the dining zone. It draws the eye and clearly marks this area as distinct from the living room. This is a trick many interior designers use.
In contrast, a floor lamp or table lamps can provide softer, ambient lighting for the sofa area, promoting a relaxed atmosphere. Proper lighting can make a big difference in how your room feels.
Balancing Functionality and Aesthetics
Creating a functional space means ensuring you have enough room to move around comfortably. Experts suggest maintaining at least 3 feet of clearance for walkways (American Society of Interior Designers). This applies to paths around the dining table and between furniture pieces.
When placing your dining table, ensure there’s enough space to pull out chairs fully. You don’t want to be bumping into the sofa or a wall when you sit down. Measure your space carefully before committing to furniture placement.
When Space is Limited: Smart Solutions
If your living room is on the smaller side, you might be wondering how to fit both a sofa and a dining table. One common approach is to use furniture that serves multiple purposes. A bench that can be tucked under a table can double as extra seating in the living room. Or perhaps a coffee table that lifts up to become a dining surface.
Consider a drop-leaf table that can expand when needed and shrink when not in use. This offers flexibility. A loveseat or a small sectional can also provide ample seating without overwhelming a smaller room.
Visual Separation Without Walls
You can create a sense of separation using other methods. A tall bookshelf or a decorative screen can act as a visual divider between the sofa and dining areas. This allows light to pass through while still defining each zone. It’s a great way to add storage or display decorative items.
The placement of your sofa can also help. If you place it with its back to the dining area, it can naturally create a separation. This works well if you have a long, rectangular room.
A Quick Checklist for Your Layout
Here’s a simple checklist to help you get your arrangement just right:
- Is there a clear pathway from the entrance?
- Can chairs be pulled out from the dining table easily?
- Does the sofa face a natural focal point?
- Is the dining table well-lit, ideally by natural light?
- Are the zones distinct yet feel connected?
- Can you comfortably walk around all major furniture pieces?
Common Pitfalls to Avoid
One common mistake is pushing all furniture against the walls. This can make a room feel like a waiting room and leave a lot of wasted space in the center. Try pulling furniture away from the walls to create a more intimate conversation area.
Another pitfall is overcrowding the space. Resist the urge to fill every corner. Sometimes, less is more. Leaving some open space makes the room feel larger and more breathable. We found that uncluttered spaces are generally more pleasing.
Blocking Natural Light or Doorways
Be mindful of windows and doorways. Never block natural light sources with large furniture like the back of a sofa. This can make the room feel dark and stuffy. Similarly, ensure your furniture doesn’t obstruct doorways, making it hard to enter or exit rooms.
Research by architects often highlights the importance of natural light for well-being. Allowing light to flow freely makes your living room feel more inviting and spacious.
Conclusion
Arranging your sofa and dining table thoughtfully can truly transform your living room. You’ve learned to anchor your layout by placing larger items first and to define distinct zones for relaxation and dining. Remember to always consider traffic flow and ensure comfortable pathways for movement. By integrating smart lighting and being mindful of space limitations, you can create a home that is both functional and beautiful. Now, take a fresh look at your living room and start implementing these tips to make it work perfectly for your lifestyle.
Frequently Asked Questions
What if I have a very small living room with no separate dining area?
In a small living room, focus on multi-functional furniture. Consider a small drop-leaf dining table that can expand when needed, or a coffee table that lifts to dining height. A loveseat or a compact sectional can provide comfortable seating without taking up too much space.
How do I make my dining area feel separate without walls?
You can create visual separation using an area rug under your dining table. A distinctive pendant light above the table also clearly defines the dining zone. A tall bookshelf or a decorative screen can act as a subtle divider, adding style while separating the spaces.
Should my sofa always face the TV or fireplace?
While facing a focal point like a TV or fireplace is common, it’s not a strict rule. Consider the overall room flow and conversation areas. Sometimes, positioning the sofa to facilitate conversation or to allow clear pathways is more important than facing a specific object.
What’s the minimum space I need around my dining table?
Aim for at least 3 feet of clearance around your dining table. This ensures you can comfortably pull out chairs and walk around the table without bumping into walls or other furniture. If space is tighter, opt for chairs that can tuck in neatly.
Can I place my dining table behind my sofa?
Yes, placing the back of your sofa towards the dining area can be an effective way to create separation, especially in long, rectangular rooms. This helps define the living room zone while visually segmenting the dining space without using solid barriers. Just ensure there’s still easy access to both areas.