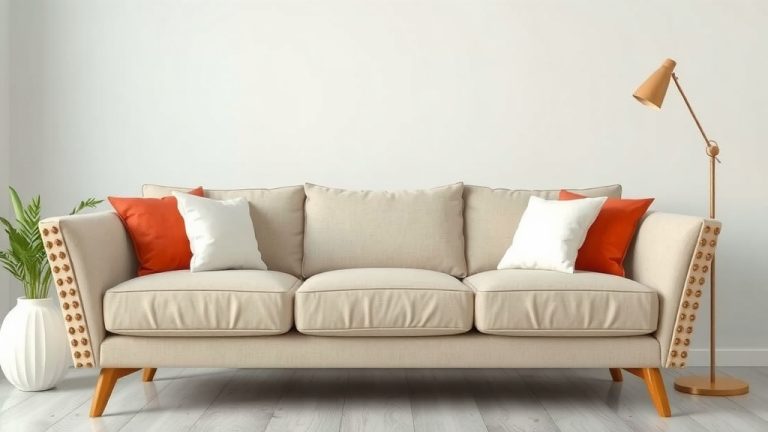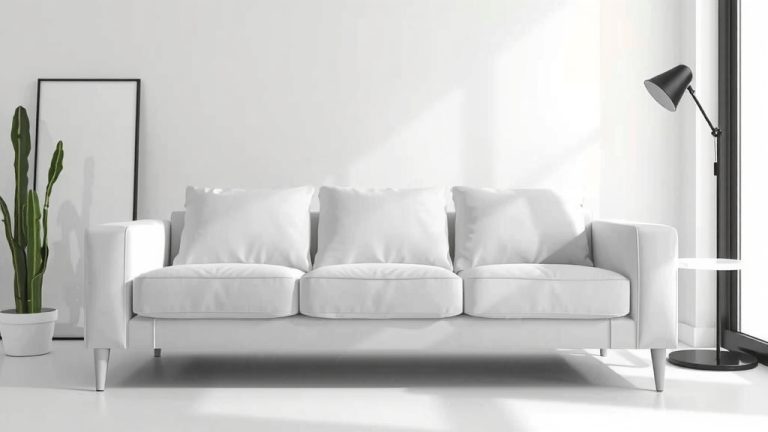
Sofa and Chair Arrangement for a Cozy Living Room
Arranging your sofa and chairs correctly is about creating a welcoming and functional space. The best way to arrange them is to place your largest piece, usually the sofa, facing the main focal point, like a fireplace or TV, and then arrange chairs to create conversation areas or balance the room. Proper arrangement can transform your living room.
It’s not just about where you put them, but how they work together. Think about traffic flow and how people will move around the furniture. Good furniture placement makes a room feel larger and more inviting. We found that even small changes can make a big difference.
- Place the sofa first, facing the focal point.
- Arrange chairs to encourage conversation.
- Ensure easy pathways for walking.
- Leave enough space for movement.
- Consider your room’s shape.
Let’s walk through some practical ways to arrange your sofa and chairs so your living room feels just right.
Arranging Your Sofa and Chairs for a Perfect Living Room Flow
Creating a living room that feels both cozy and functional starts with smart furniture placement. You want a space where people can gather comfortably and move around easily. We found that the key is to think about how your main seating pieces—your sofa and chairs—work together. Let’s get into the details of how to arrange them effectively.
Starting with Your Sofa: The Anchoring Piece
Your sofa is usually the largest piece of furniture. It sets the tone for the entire room. Think of it as the main character in your living room’s story. Where you place it first makes a big difference for everything else.
Identify Your Room’s Focal Point
Before you push any furniture, look around your living room. What’s the natural center of attention? This could be a fireplace, a large window with a great view, or your entertainment center. Your sofa should generally face this focal point. This creates a natural gathering spot. It’s like directing everyone’s attention to the most interesting part of the room.
If you have multiple potential focal points, like a fireplace and a TV, you might need to make a choice. Many experts suggest prioritizing the one you use most often. If movie nights are your thing, face the sofa towards the TV. If you prefer quiet evenings by the fire, the fireplace gets the prime spot. We found that this simple step makes the room feel more intentional.
Sofa Placement in Different Room Shapes
The shape of your living room matters. For a standard rectangular room, placing the sofa centered on one of the longer walls is a common and effective strategy. This leaves plenty of space for other furniture and walkways. It balances the room well.
In a square room, you have more flexibility. You could place the sofa facing a focal point on one wall, or even float it in the middle of the room to define different zones. Floating furniture can create a more dynamic layout. However, ensure you still have clear pathways around it.
Bringing in the Chairs: Building Conversation and Balance
Once your sofa is in place, it’s time to add your chairs. Chairs are like the supporting cast. They complete the seating arrangement and help create a welcoming atmosphere. Think about how you want people to interact in the space.
Creating Conversation Zones
Chairs should be positioned to encourage conversation. Ideally, they should be close enough to the sofa for people to talk without shouting. A good rule of thumb is to keep them within 4 to 8 feet of the sofa. This range feels intimate yet comfortable. We found that too much distance makes conversation difficult.
Arrange chairs so they face each other or at an angle towards the sofa. This creates a natural U-shape or L-shape seating area. Imagine people sitting there – can they easily see and talk to each other? If the answer is yes, you’re on the right track. This arrangement is perfect for entertaining guests.
Balancing the Room with Chairs
Chairs also help balance the visual weight of your sofa. If your sofa is on one side of the room, placing one or two chairs on the opposite side can create a sense of equilibrium. This prevents one side of the room from feeling too heavy or empty. It’s like making sure both sides of a scale are even.
Consider using accent chairs, armchairs, or even a loveseat. The style and size of your chairs should complement your sofa, but they don’t need to match perfectly. Mixing and matching can add personality. We found that a little contrast can make the room more interesting.
Considering Traffic Flow and Space
No matter how good your furniture looks, if people can’t walk through the room easily, it won’t feel right. Traffic flow is about creating unobstructed pathways.
Essential Walkways
There should be a clear path from the entrance of the room to other doors or main areas. This main pathway should ideally be at least 3 feet wide. Think of it as the main highway of your living room. You don’t want to hit traffic jams.
Also, ensure there’s enough space between furniture pieces. You should be able to walk between the sofa and a coffee table easily, for example. Allow about 14 to 18 inches between a sofa and a coffee table. This space is enough to reach for a drink without feeling cramped. Many interior designers recommend this spacing (Houzz).
Negative Space: The Unsung Hero
Don’t feel the need to fill every corner. Negative space, or empty areas, is important. It allows the furniture to breathe and makes the room feel larger and less cluttered. We found that too much furniture can make a room feel small and chaotic.
Leave some space around your seating arrangement. This creates a sense of calm and order. It also makes it easier to clean! So, don’t be afraid of a little empty space; it’s a design element in itself.
Arrangement Styles for Common Living Room Setups
Let’s look at a few common layouts to help you visualize. These are just starting points, of course. Your room’s unique features will always dictate the best arrangement.
The Classic Facing Arrangement
This is great for rooms with a prominent focal point like a fireplace or TV. Place your sofa directly opposite this point. Then, add two chairs flanking the fireplace or placed at the ends of the sofa. This creates a symmetrical and balanced feel.
The L-Shaped Arrangement
This works well in open-plan spaces or larger rooms. Place the sofa on one wall and then arrange chairs on the adjacent wall. This defines a cozy seating area. A coffee table in the center completes this inviting setup. This is excellent for encouraging conversation.
The U-Shaped Arrangement
For larger rooms or when you need a lot of seating, a U-shape is ideal. Arrange the sofa on one side and then place chairs facing it on the other two sides. This creates a very intimate and enclosed conversation pit. Ensure you have enough space so it doesn’t feel claustrophobic. You need about 10-12 feet of space for a comfortable U-shape (Apartment Therapy).
Here’s a quick checklist to guide your arrangement:
- Is the sofa facing the primary focal point?
- Are chairs positioned to encourage conversation?
- Is there at least a 3-foot-wide main walkway?
- Can people easily move around the furniture?
- Is there enough space (14-18 inches) from the sofa to the coffee table?
- Does the arrangement feel balanced and inviting?
Conclusion
Arranging your sofa and chairs is key to a welcoming and functional living room. By placing your sofa first, often facing a focal point, and then positioning chairs to encourage conversation and balance, you create an inviting space. Always remember to prioritize clear traffic flow and leave some breathing room with negative space. Your living room should feel both stylish and comfortable for everyone. Now, go ahead and try out these tips to transform your space into the perfect gathering spot!
Frequently Asked Questions
How close should chairs be to the sofa for good conversation?
We found that keeping chairs within 4 to 8 feet of the sofa is ideal for conversation. This distance feels intimate enough for easy chatting without making people feel like they have to shout. You want to create a cozy circle where everyone can connect comfortably.
What if my living room doesn’t have a clear focal point?
If your room lacks a natural focal point like a fireplace or TV, you can create one. Consider a large piece of art or a decorative rug to anchor your seating arrangement. You could also simply create a balanced layout that prioritizes conversation over a specific view.
Can I place furniture in the middle of the room, away from walls?
Yes, you absolutely can! Floating furniture, or placing pieces away from the walls, can define zones in larger or open-plan living rooms. Just make sure you still maintain clear pathways around the furniture so people can walk through the space easily without feeling blocked.
My living room is small. How do I arrange furniture without making it feel cramped?
For smaller rooms, it’s essential to maximize functionality and avoid clutter. Consider a sofa with slimmer arms and perhaps an armchair instead of a bulky chair. Always ensure you have at least a 3-foot-wide main walkway, and don’t be afraid of negative space—empty areas make the room feel larger and less crowded. For smaller rooms, consider an apartment-sized sofa with slimmer arms and a lower back.
Do my sofa and chairs need to match?
Not at all! While coordinating pieces can create a cohesive look, mixing and matching can add a lot of personality to your living room. Choose pieces that complement each other in style, color, or texture rather than being exact replicas. This can make your space feel more unique and lived-in.