
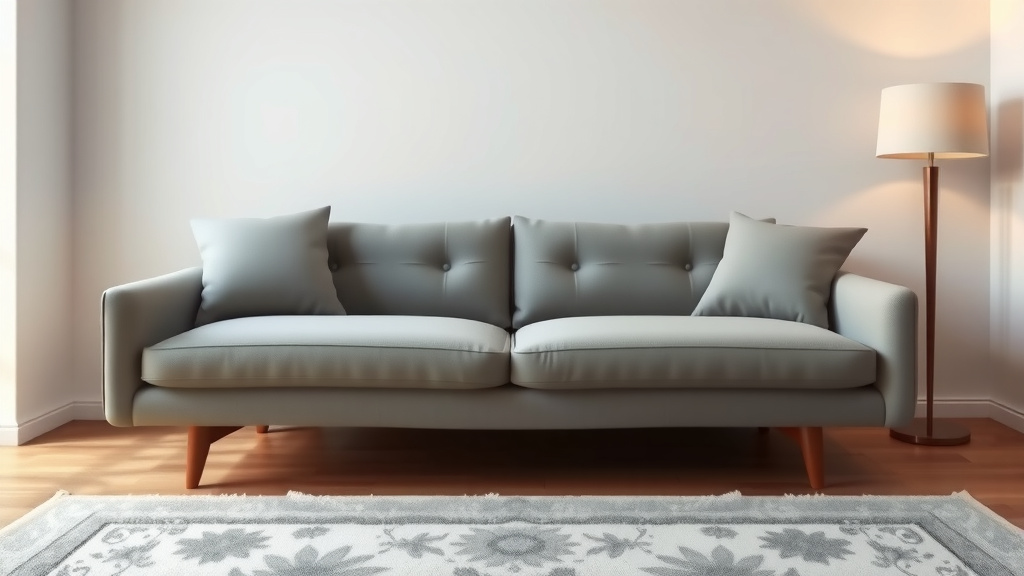
Sofa Clearance Guide: How Much Space to Walk Around
The ideal walking space around your sofa is typically between 30 to 36 inches. This ensures comfortable movement and prevents your living room from feeling cramped. You want enough room to walk freely without bumping into furniture, but not so much that the space feels empty.
Getting this measurement right is key to a functional and inviting living area. Too little space makes moving around difficult. Too much space can make your room feel awkward. We found that this range balances practicality with a pleasant flow.
- Aim for 30-36 inches of walking space.
- This prevents bumping into furniture.
- It also stops your room from feeling too crowded.
- Good flow makes your room feel more inviting.
Let’s walk through the exact measurements and why they matter for your sofa placement.
How Much Room Do You Really Need Around Your Sofa?
Getting the space around your sofa just right is key to a living room that feels both cozy and functional. You don’t want to feel like you’re playing a game of human Tetris every time you walk through. We’ve found that a good rule of thumb is to aim for about 30 to 36 inches of clear walking space.
This measurement might sound specific, but it makes a big difference. It’s enough room to move without feeling pinched. It also helps your furniture feel less crowded. Let’s break down why this sweet spot works so well.
The Magic Number: 30 to 36 Inches
So, why this particular range? It comes down to basic human ergonomics and flow. Think about it: how much space do you need to comfortably walk past someone? Many designers and home staging experts agree that 30 inches is the absolute minimum for passage. This is enough to squeeze by without touching anything.
However, we found that pushing this a bit further to around 36 inches offers a more relaxed experience. It allows you to walk without feeling like you’re on a tightrope. You can carry a tray or a few items without a high chance of knocking things over. This extra bit of breathing room makes a huge difference in how spacious your room feels.
Why So Much Space? It’s All About Flow
Imagine your living room as a stage. Your sofa is the star, but people need to be able to move around the stage without tripping over props. That’s where the walking space comes in. It creates clear pathways.
These pathways are essential for daily life. You’ll need them to get to other furniture. You’ll use them to reach windows or doors. A well-defined path prevents a room from feeling like a maze. It guides movement naturally.
What Happens If You Have Too Little Space?
If you’re finding that you’re constantly bumping into your coffee table or the side of your sofa, you likely have too little space. This can make your living area feel cluttered and small. Even if your room is large, tight walkways can make it feel cramped.
Consider how often you have guests over. If people are constantly asking, “Excuse me,” as they navigate your room, it’s a sign. It can be a bit embarrassing. More importantly, it’s just not comfortable for anyone trying to move around.
What Happens If You Have Too Much Space?
On the flip side, having too much space can also be an issue. If you have enormous gaps between your sofa and other furniture, your room might feel unfinished or disconnected. It can seem like there’s a missing piece. This often happens when people are afraid of making their room look small.
A very large, empty space can also feel a bit lonely. It might lack a sense of purpose or intimacy. You want the room to feel balanced. The furniture should work together, not feel spread too thin. We found that creating defined zones helps with this.
Considering Your Specific Living Room Layout
The ideal amount of space isn’t just a set number. It depends on your room’s shape and size. It also depends on how you use the space. A busy family room might need more generous pathways than a formal sitting room.
Walkways for High-Traffic Areas
In areas where people walk frequently, you’ll want more clearance. Think about the path from the entryway to the main seating area. Also, consider the route to a TV or fireplace. These main arteries need to be clear and easy to navigate.
Many interior design guidelines suggest at least 36 inches for primary walkways. This ensures that even when multiple people are moving, there’s no congestion. It’s like designing a busy street – you need enough lanes for smooth traffic flow.
Space for Occasional Movement
Areas where movement is less frequent can sometimes get away with slightly less space. For instance, the gap between a sofa and a wall might not need to be as large as a path between two seating pieces. However, even here, we found that 30 inches is a good minimum.
This is where you might use that 30-inch minimum we discussed. It allows for access without feeling overly open. The goal is to avoid dead zones while still maintaining flow.
Measuring It All Out: A Simple Checklist
Ready to get your space just right? Grab a tape measure and follow these simple steps. It doesn’t take long to make a big impact on your room’s feel.
- Measure the distance from the front edge of your sofa to the nearest furniture piece (coffee table, end table, etc.).
- Measure the distance from the side of your sofa to the nearest furniture or wall.
- Ensure these measurements are at least 30 inches.
- Aim for 36 inches in main traffic paths.
- Walk the paths yourself to test the flow.
- Adjust furniture placement until you feel comfortable.
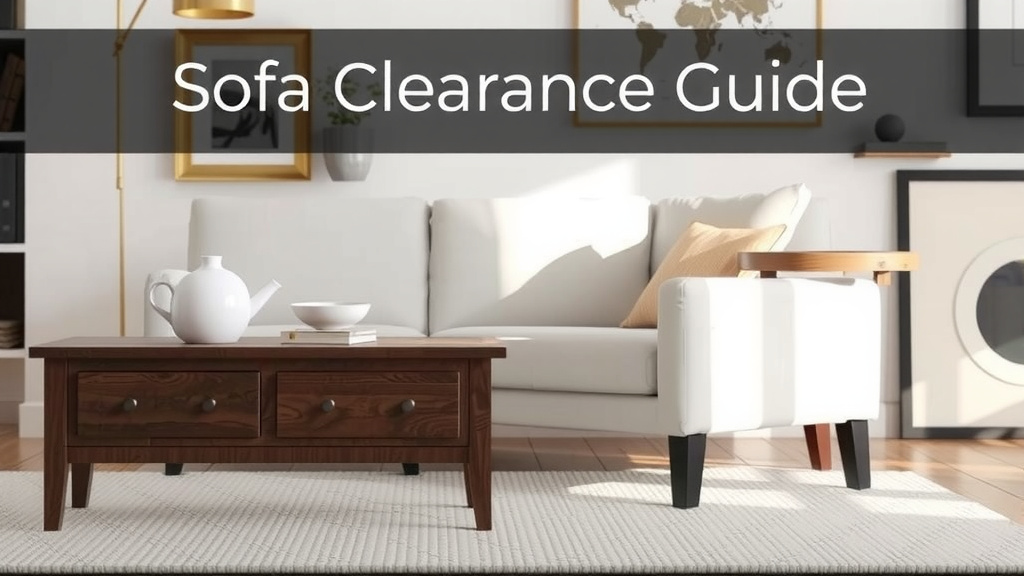
The Role of Coffee Tables and Other Furniture
Your coffee table is often the piece that dictates the sofa-to-furniture spacing. It sits right in front of your sofa, after all. Too close, and it’s a tripping hazard. Too far, and you’ll be reaching awkwardly.
Coffee Table Clearance
For a coffee table, a common recommendation is to leave about 14 to 18 inches between the edge of your sofa and the edge of the coffee table. This provides enough legroom for those sitting on the sofa.
It also gives you enough space to stand up without hitting your shins. We found that 18 inches feels particularly generous. It allows for easy access to the table and a clear line of sight across the seating area. Think of it as your personal bubble zone.
End Tables and Side Tables
End tables or side tables usually sit next to the sofa. The space needed here can vary. You still want enough room to walk past. Typically, 15 to 20 inches from the sofa arm to the table edge is sufficient.
This allows you to easily reach items placed on the table. It also keeps the walkway from feeling blocked. If your side table is very deep, you might need a bit more space. We often suggest measuring from the furthest protruding edge of your sofa arm.
Putting It All Together: A Visual Guide
Let’s visualize these measurements. Imagine you’re sitting on your sofa. From your knees forward, you want a clear path of at least 14-18 inches to your coffee table.
Now, stand up. When you walk past the coffee table to get to another part of the room, you want at least 30-36 inches of space between the coffee table and the next piece of furniture or wall. This creates a smooth transition.
Here’s a simple breakdown of common spacing needs:
| Furniture Placement | Recommended Space | Why It Matters |
|---|---|---|
| Sofa to Coffee Table | 14-18 inches | Legroom and easy reach; avoids bumping shins. |
| Sofa to End Table | 15-20 inches | Access to table items; clear pathway. |
| Main Walkways (sofa to other furniture/wall) | 30-36 inches | Comfortable movement; prevents feeling cramped. |
| Between Furniture Pieces (e.g., sofa to armchair) | 30-42 inches | Easy conversation access; clear passage. |
Don’t Forget About Function and Feel
Ultimately, the “right” amount of space is what feels right to you. Measure your space, consider how you use it, and then trust your instincts. A living room should be a place where you can relax and entertain comfortably.
If a certain measurement feels too tight or too vast, adjust it. You might be surprised at how a few inches here or there can transform your room. We found that creating these intentional pathways makes a space feel more ordered and welcoming. It’s like giving your room a comfortable sigh of relief!
Conclusion
You’ve learned that finding the right amount of walking space around your sofa is key to a comfortable living room. Remember, the sweet spot is typically 30 to 36 inches for main pathways. This range ensures you can move freely without feeling cramped or encountering obstacles. It also helps your room feel balanced and inviting.
Don’t be afraid to measure your space and make adjustments. Trust your instincts to create pathways that feel right for how you use your room. Your living area should be a place where you can relax and entertain with ease. Start by checking those main walkways today!
Frequently Asked Questions
What’s the minimum space needed to walk behind a sofa?
The absolute minimum clear space to walk behind or past your sofa is about 30 inches. This allows you to squeeze by without touching furniture. We found this is enough for basic passage but can feel a bit tight.
How much space should be between my sofa and coffee table?
For comfortable legroom and easy access, aim for 14 to 18 inches between the sofa’s edge and the coffee table’s edge. This prevents shin bumps and allows you to reach items on the table easily.
Does the purpose of the room affect the needed walking space?
Yes, it absolutely does. High-traffic areas like family rooms need larger walkways (around 36 inches) for smooth flow. More formal or less-used spaces might get away with slightly less, but 30 inches is still a good minimum.
What if my living room is small? How do I maximize walking space?
In smaller rooms, focus on essential pathways. Keep furniture slightly away from walls and consider using multi-functional pieces. Prioritize the main routes and ensure at least 30 inches of clearance there, even if other gaps are smaller.
How do I know if I have too much or too little space around my sofa?
If you constantly bump into things or have to contort yourself to walk through, you have too little space. If your room feels disconnected, unfinished, or too sparse, you might have too much empty space that isn’t serving a purpose.

![10 Best Affordable Reclining Sofa [2026]](https://hometopaccesories.com/wp-content/uploads/2026/08/10-best-affordable-reclining-sofa-2026-featured-768x432.jpg)

![10 Best Budget Modular Sofa [2026]](https://hometopaccesories.com/wp-content/uploads/2026/08/10-best-budget-modular-sofa-2026-featured-768x432.jpg)