
Sofa to Coffee Table: What’s the Ideal Inch Distance
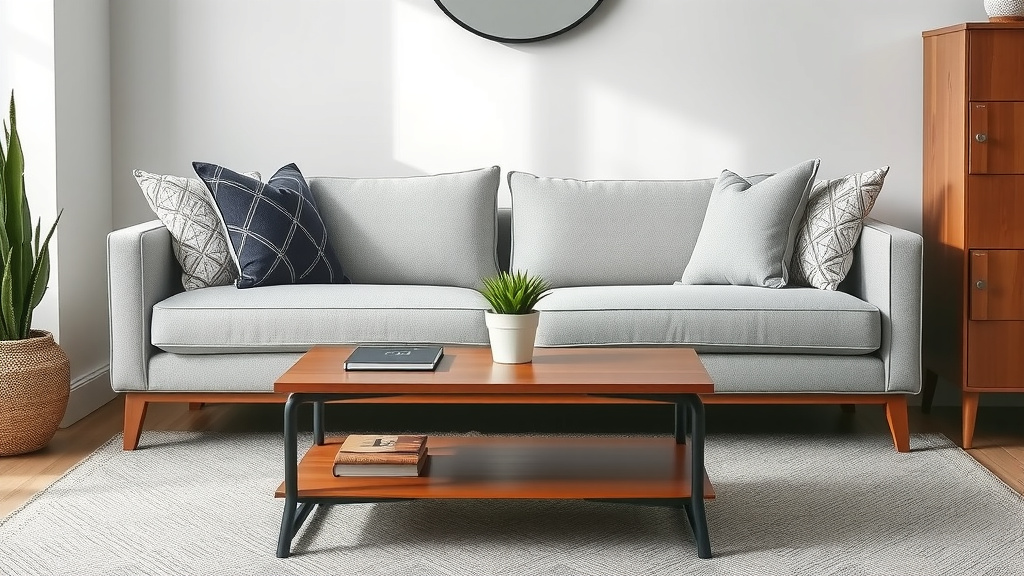
Generally, you’ll want about 14 to 18 inches between your sofa and coffee table. This sweet spot ensures you have enough legroom while still keeping your coffee table easily reachable. Getting this distance right is key for both comfort and functionality in your living space.
The ideal spacing isn’t just a random number; it’s about creating a flow in your room. Too close and you’ll feel cramped. Too far and it feels awkward. We found that this 14-18 inch range strikes a great balance for most living rooms, making them feel more cozy and practical.
- Aim for 14-18 inches between your sofa and coffee table.
- This distance allows for easy legroom.
- It also keeps the coffee table within arm’s reach.
- Proper spacing creates a comfortable and functional layout.
Let’s get into the details of how to measure and why this spacing really matters for your room’s feel.
You’ve got your comfy sofa and that perfect coffee table. Now, how do you position them so your living room feels just right? It’s all about that **magical distance** between them. Let’s figure out the sweet spot.
Finding the Perfect Sofa to Coffee Table Gap
Getting the space between your sofa and coffee table right is more important than you might think. It affects how you move around your room and how comfortable you feel.
The Golden Rule: Legroom and Reach
Many interior design experts agree on a standard measurement. You want enough room to stretch your legs out comfortably. You also need to easily reach for your drink or the remote. We found that a space of **14 to 18 inches** usually hits this mark perfectly.
Think about it: If the table is too close, your knees might bump into it when you sit back. That’s not exactly relaxing, right? On the other hand, if it’s too far, you’ll be doing a bit of a reach-and-stretch every time you need something. This can get tiring quickly.
Why This Distance Matters for Flow
This 14-18 inch gap isn’t just about physical comfort. It’s also about the **visual flow** of your room. A well-spaced arrangement makes your living area feel more open and inviting. It guides your eye naturally around the space.
When the distance is just right, it creates a sense of balance. It helps define the seating area without making it feel crowded. We’ve seen many rooms that felt a bit “off” until this simple measurement was adjusted.
Factors Influencing Your Ideal Spacing
While 14-18 inches is a great starting point, your specific needs might call for slight adjustments. Several factors come into play. Let’s look at what might sway you one way or the other.
Your Sofa’s Depth and Size
Do you have a deep, plush sectional, or a more streamlined sofa? A **deeper sofa** might mean you can afford to push the coffee table slightly further away. This gives you a bit more legroom in front of the couch itself. A shallower sofa might benefit from a table closer to the 14-inch mark.
Consider the overall scale of your furniture. A tiny coffee table on a huge sofa, or vice versa, can look a bit awkward. The spacing should complement the size of both pieces.
The Coffee Table’s Design and Function
What kind of coffee table are you working with? Is it a solid block, or does it have open space underneath? An **open-design table** with legs might feel less imposing, allowing for a slightly closer placement. A table with a large base might require a bit more breathing room around it.
Also, think about how you use your coffee table. Do you often use it as a footrest? Do you pile it high with books and décor? If it serves multiple purposes, you’ll want to ensure it’s accessible without feeling like a tripping hazard. Many people found that a table with drawers or shelves requires a bit more space to use those features comfortably.
Room Size and Traffic Patterns
This is a big one. How large is your living room? In a **spacious room**, you have more flexibility. You might even opt for a larger coffee table or a slightly wider gap to maintain the room’s proportions. In a smaller space, every inch counts.
Think about how people walk through your living area. Is it a main pathway? You’ll want at least 18-24 inches of clearance for comfortable passage. This is a rule many homeowners overlook, leading to cramped walkways. Proper clearance ensures you don’t have to sidestep furniture just to get to another part of the room.
Seating Arrangement and Layout
Your coffee table isn’t just for the main sofa. If you have accent chairs or other seating, how do they relate to the table? The coffee table should ideally be within reach of **most seating areas**. If you have chairs quite far from the sofa, you might need to consider side tables instead of relying solely on the coffee table.
We found that centering the coffee table in front of the primary sofa is standard. However, consider if your layout calls for a different approach. For example, an L-shaped sectional might need a table that serves both sections.
Measuring for Success: A Quick Guide
So, how do you actually measure this distance in your own home? It’s simpler than you might think. Grab a trusty tape measure!
The Simple Steps to Measure
- Start with your sofa positioned where you want it.
- Place your coffee table at what you think is the right distance.
- Use your tape measure to check the space from the edge of the sofa to the edge of the coffee table.
- Make sure you’re measuring straight across, not at an angle.
It’s also helpful to physically sit on your sofa. Reach out your hand. Can you easily touch the table? Can you place a mug down without stretching too far? These **practical tests** often reveal more than a tape measure alone.
Visualizing the Space
Sometimes, it helps to visualize before you measure. Imagine placing four standard drink coasters end-to-end. That’s roughly 14 inches. Now, imagine adding another two coasters. That’s closer to 18 inches. This gives you a quick mental benchmark.
Another trick? Use painter’s tape on the floor. Mark out the proposed coffee table area. Then, sit on your sofa and see if the space feels right. This **low-commitment method** can save you from moving heavy furniture multiple times.
When to Deviate from the Norm
While the 14-18 inch rule is widely accepted, your room might be an exception. Don’t be afraid to trust your gut feeling.
Small Spaces: Maximizing Every Inch
In a tiny apartment living room, you might need to bring the coffee table a little closer, perhaps to **12 inches**. You might even opt for a smaller, round coffee table that’s easier to navigate around. Some people even use nesting tables that can be pulled out when needed and tucked away when not. We found that in very small areas, prioritizing clear pathways is often more important than perfect legroom.
Large Spaces: Creating Zones and Balance
For vast living areas, pushing the coffee table to **20 inches or more** might be necessary to balance the proportions. You might even consider two smaller coffee tables instead of one large one. This can help break up the space and make it feel more intimate. Think about creating cozy conversation zones within the larger room.
Unusual Furniture Shapes
What if you have a unique sofa or an oddly shaped coffee table? For instance, a chaise lounge might change the dynamic. Or a very long, narrow coffee table. In these cases, **adjusting your measurements** based on reach and visual balance is key. There’s no one-size-fits-all answer when your furniture isn’t standard.
Common Mistakes to Avoid
Even with guidelines, it’s easy to fall into a few common spacing traps.
The “Too Close” Conundrum
This is probably the most common mistake. People want the table within easy reach, but they forget about kicking their feet up. Bumping your shins is a clear sign it’s too close. Aim for that **14-inch minimum** to avoid this.
The “Too Far” Fiasco
Conversely, having the table so far away that you have to stand up to get something can be just as annoying. It breaks the flow of relaxation. If you find yourself constantly reaching, move it closer. The 18-inch mark is a good upper limit for most.
Ignoring Traffic Flow
This mistake happens when aesthetics are prioritized over function. A beautiful arrangement can look great in photos but be a nightmare to live with if it blocks essential walkways. Always consider how you and your guests **move through the room**.
Your Living Room Checklist for Perfect Spacing
Ready to ensure your living room feels just right? Use this quick checklist:
- Measure twice: Always double-check your measurements.
- Test the reach: Sit on the sofa and see if you can easily access the table.
- Check legroom: Can you stretch your legs without hitting the table?
- Walk the path: Ensure there’s clear passage around the coffee table.
- Consider scale: Does the spacing fit the size of your sofa and table?
- Trust your eyes: Does the arrangement look balanced and feel comfortable?
Conclusion
You’ve learned that the sweet spot for spacing between your sofa and coffee table is generally between 14 and 18 inches. This range ensures comfortable legroom and easy reach for drinks or the remote. Remember to consider your specific sofa depth, coffee table style, and room layout. If your space is small, you might lean towards the lower end, while larger rooms offer more flexibility. By following these simple measurement tips and avoiding common mistakes, you can create a living room that feels perfectly balanced and incredibly inviting. Now, go ahead and measure your space to achieve that ideal flow!
Frequently Asked Questions
What if my coffee table is round?
Round coffee tables still benefit from the 14-18 inch rule. You’ll measure from the edge of your sofa to the closest point of the round table’s edge. This ensures comfortable passage and accessibility, just like with a rectangular table.
Can I place my coffee table closer than 14 inches?
While 14 inches is a guideline, you might place it slightly closer in very small spaces, perhaps 12 inches. However, be mindful of bumping knees. Any closer than that often impacts comfort and creates a cramped feel.
What if I have an extra-long sofa?
For longer sofas, you might consider using two smaller coffee tables instead of one large one. Alternatively, you can maintain the 14-18 inch spacing from the main seating area. Ensure the table(s) are still easily accessible from the furthest seating positions.
How do I measure for a sectional sofa?
For an L-shaped sectional, focus on the primary seating area where people will most often sit. Measure from the edge of that sofa section to the coffee table. If there’s a corner piece, consider if the table needs to be accessible from there too.
Should the coffee table height match the sofa height?
Ideally, your coffee table height should be roughly the same height as your sofa cushions, or no more than 1-2 inches lower. This makes it easier to place drinks and decor, and it contributes to a visually balanced arrangement.
![10 Best Budget Modular Sofa [2026]](https://hometopaccesories.com/wp-content/uploads/2026/08/10-best-budget-modular-sofa-2026-featured-768x432.jpg)
![10 Seater Sofa [2026]](https://hometopaccesories.com/wp-content/uploads/2026/08/10-seater-sofa-2026-featured-2-768x432.jpg)

![10 Best Branded Sofa Sets [2026]](https://hometopaccesories.com/wp-content/uploads/2026/08/10-best-branded-sofa-sets-2026-featured-768x432.jpg)